

Listing Courtesy of: NTREIS / Listed By: Tommy Dyer, Coldwell Banker Realty - Contact: 817-924-4144
215 E Furlong Willow Park, TX 76087
Active (47 Days)
$550,000 (USD)

Description
MLS #:
21283250
21283250
Lot Size
0.39 acres
0.39 acres
Type
Single-Family Home
Single-Family Home
Year Built
2020
2020
Style
Traditional
Traditional
School District
Aledo Isd
Aledo Isd
County
Parker County
Parker County
Listed By
Tommy Dyer, Coldwell Banker Realty, Contact: 817-924-4144
Source
NTREIS
Last checked Jul 16 2026 at 5:40 AM GMT+0000
NTREIS
Last checked Jul 16 2026 at 5:40 AM GMT+0000
Bathroom Details
- Full Bathrooms: 3
Interior Features
- High Speed Internet Available
- Decorative Lighting
- Disposal
- Dishwasher
- Microwave
- Electric Range
- Laundry: Full Size W/D Area
- Laundry: Washer Hookup
- Vented Exhaust Fan
- Laundry: Utility Room
- Granite Counters
- Kitchen Island
- Laundry: Dryer Hookup
Subdivision
- The Reserves At Trinity
Property Features
- Fireplace: 1
- Fireplace: Wood Burning
- Fireplace: Brick
- Fireplace: Living Room
- Fireplace: Raised Hearth
- Foundation: Slab
Heating and Cooling
- Central
- Electric
- Fireplace(s)
- Central Air
- Ceiling Fan(s)
Homeowners Association Information
- Dues: $750
Flooring
- Carpet
- Ceramic Tile
- Wood
Exterior Features
- Roof: Composition
Utility Information
- Utilities: City Sewer, City Water, Sidewalk
School Information
- Elementary School: Annetta
Garage
- Garage Double Door
Parking
- Garage Faces Front
- Driveway
- Garage Double Door
Stories
- 2
Living Area
- 2,577 sqft
Additional Information: Greater Fort Worth | 817-924-4144
Location
Disclaimer: Copyright 2026 North Texas Real Estate Information System (NTREIS). All rights reserved. This information is deemed reliable, but not guaranteed. The information being provided is for consumers’ personal, non-commercial use and may not be used for any purpose other than to identify prospective properties consumers may be interested in purchasing. Data last updated 7/15/26 22:40



The open-concept floor plan features wide-plank luxury vinyl flooring, soaring ceilings, abundant natural light, and a spacious living room anchored by a cozy wood-burning fireplace. The chef-inspired kitchen is the heart of the home, showcasing a large granite island, white cabinetry, subway tile backsplash, stainless steel appliances, walk-in pantry, and generous breakfast bar seating.
The private primary suite provides a relaxing retreat with a spa-like bath featuring dual vanities, a garden tub, separate shower, and an oversized walk-in closet. Three additional bedrooms and a full bath are conveniently located on the main level.
Upstairs, you'll find a spacious bonus room with a full bath that offers exceptional flexibility and could easily serve as a 5th bedroom suite, guest quarters, game room, media room, home office, or multi-generational living space.
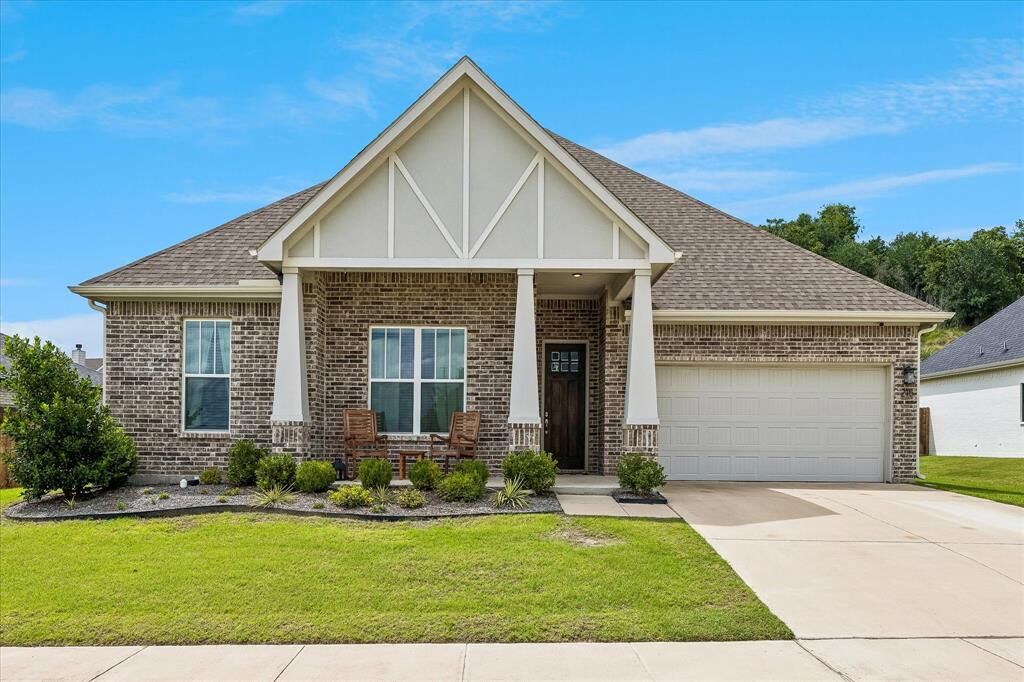
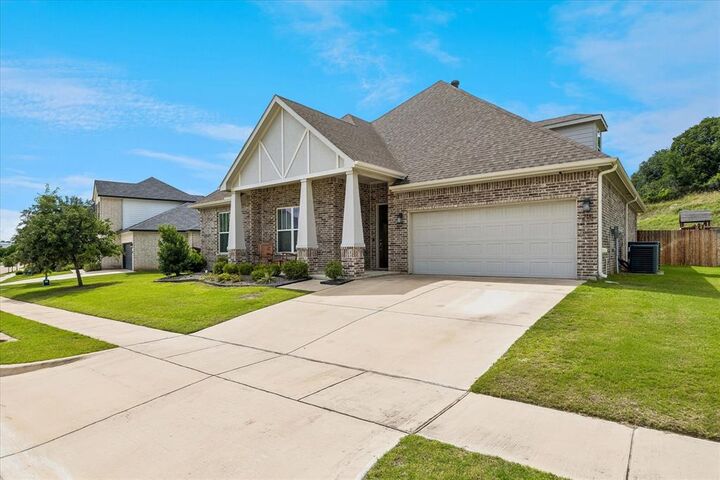
Step outside to enjoy the covered patio and spacious backyard. This unique property extends beyond the fenced backyard, providing additional land and a buffer of open space that enhances privacy and creates a truly distinctive outdoor setting. The oversized homesite offers ample room for outdoor entertaining, play, or future customization while enjoying the peaceful surroundings. A dedicated side-yard garden area with raised planting beds adds to the property's outdoor appeal. See survey for property boundaries.
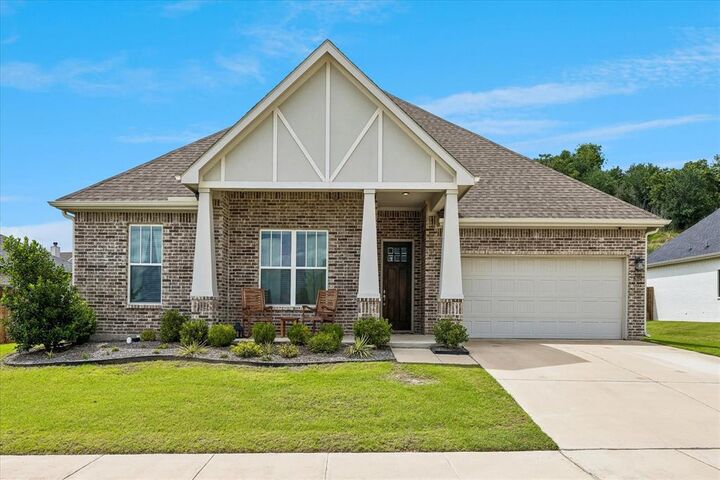
This move-in ready home combines modern style, functional living, privacy, and a truly unique outdoor setting in one exceptional package.