

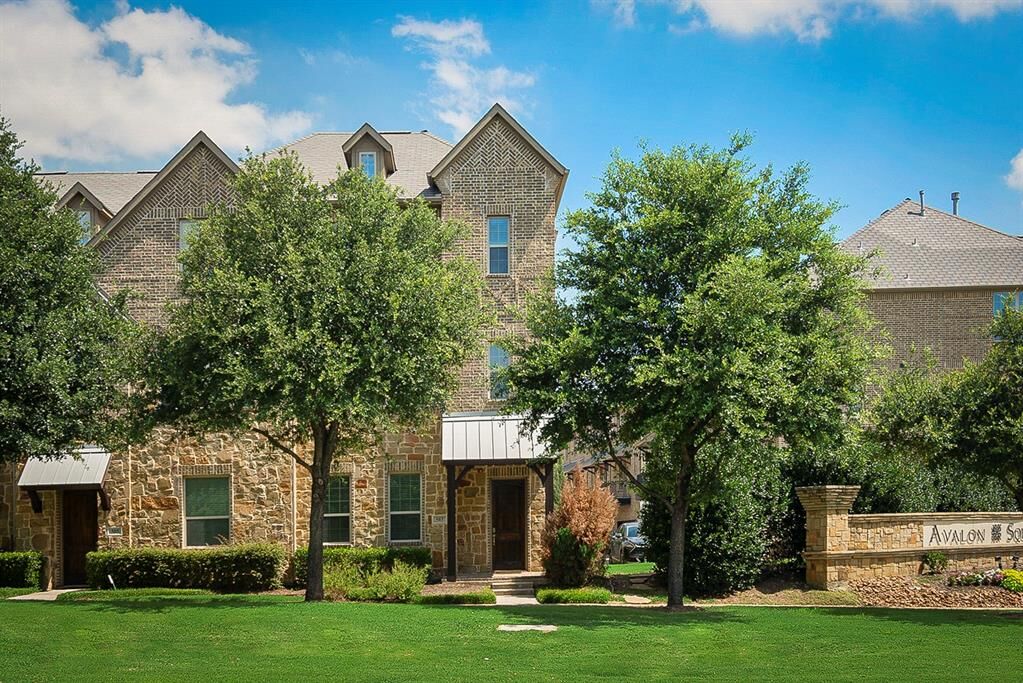
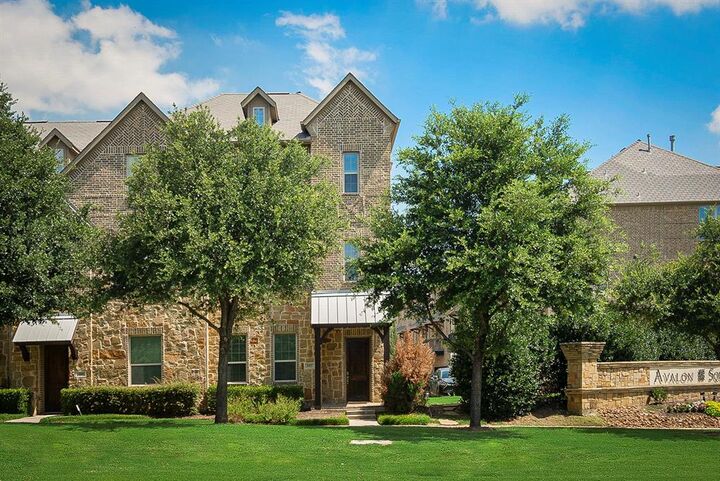
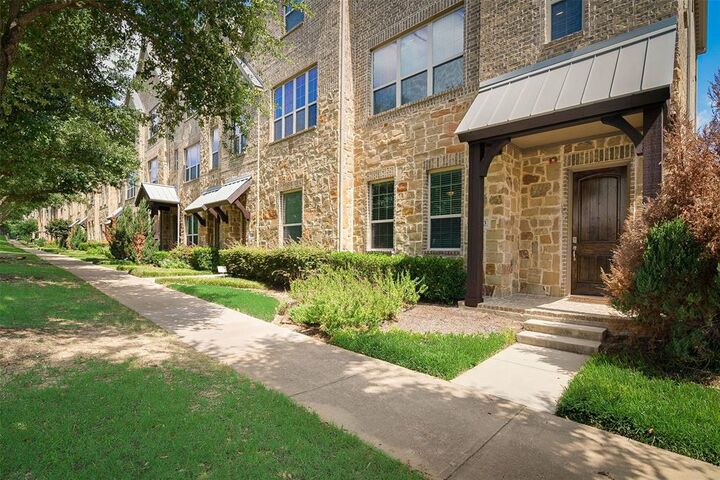
Listing Courtesy of: NTREIS / Listed By: Nazanin "Naz" Hormozi, Coldwell Banker Realty - Contact: 214-828-4300
503 W Royal Lane Irving, TX 75039
Active (10 Days)
$2,900 (USD)

Description
MLS #:
21352035
21352035
Lot Size
2,744 SQFT
2,744 SQFT
Type
Townhouse
Townhouse
Year Built
2015
2015
Style
Contemporary/Modern
Contemporary/Modern
School District
Carrollton-Farmers Branch Isd
Carrollton-Farmers Branch Isd
County
Dallas County
Dallas County
Listed By
Nazanin "Naz" Hormozi, Coldwell Banker Realty, Contact: 214-828-4300
Source
NTREIS
Last checked Aug 16 2026 at 7:14 PM GMT+0000
NTREIS
Last checked Aug 16 2026 at 7:14 PM GMT+0000
Bathroom Details
- Full Bathrooms: 2
- Half Bathrooms: 2
Interior Features
- High Speed Internet Available
- Flat Screen Wiring
- Multiple Staircases
- Disposal
- Dishwasher
- Electric Water Heater
- Plumbed for Gas In Kitchen
- Refrigerator
- Electric Oven
- Microwave
- Gas Cooktop
- Laundry: Electric Dryer Hookup
- Laundry: Full Size W/D Area
- Laundry: Washer Hookup
- Built-In Gas Range
- Laundry: Utility Room
- Pantry
- Open Floorplan
- Granite Counters
- Kitchen Island
- Walk-In Closet(s)
- Double Vanity
- Natural Woodwork
- Laundry: Dryer Hookup
Subdivision
- La Palazzi
Lot Information
- Landscaped
- Corner Lot
Property Features
- Fireplace: 1
- Fireplace: Gas Starter
- Fireplace: Living Room
Heating and Cooling
- Central
- Central Air
- Ceiling Fan(s)
Flooring
- Hardwood
Utility Information
- Utilities: City Sewer, City Water
School Information
- Elementary School: La Villita
Garage
- Garage
Parking
- Garage Door Opener
- Garage
- Garage Faces Rear
- Parking Lot
- Additional Parking
- Guest
Stories
- 3
Living Area
- 1,943 sqft
Additional Information: Lakewood NE Dallas | 214-828-4300
Location
Disclaimer: Copyright 2026 North Texas Real Estate Information System (NTREIS). All rights reserved. This information is deemed reliable, but not guaranteed. The information being provided is for consumers’ personal, non-commercial use and may not be used for any purpose other than to identify prospective properties consumers may be interested in purchasing. Data last updated 8/16/26 12:14



The second floor features the main living area with a modern kitchen showcasing an oversized quartz island, stainless steel farmhouse sink, built in cabinetry, pantry, and storage. The oversized primary suite offers marble topped dual vanities, an ensuite bathroom, and a large walk in closet. A spacious secondary bedroom also includes a walk in closet and private ensuite bathroom.
Perfect for working from home, this home features two office spaces, including a versatile first floor flex room that can also be used as a guest room or, workout space, plus a second floor study with a built in desk.
Conveniently located with easy access to three major highways, restaurants, jogging trails, the Toyota Music Factory, and less than five miles from DFW International Airport. This exceptional townhome combines style, functionality, and an unbeatable location.