

Listing Courtesy of: NTREIS / Listed By: Flor Ivonne "Ivonne" Zambrano, Coldwell Banker Realty - Contact: 214-828-4300
608 W Cheryl Avenue Hurst, TX 76053
Active (49 Days)
$325,000 (USD)

Description
MLS #:
21356158
21356158
Lot Size
8,799 SQFT
8,799 SQFT
Type
Single-Family Home
Single-Family Home
Year Built
1960
1960
Style
Traditional
Traditional
School District
Hurst-Euless-Bedford Isd
Hurst-Euless-Bedford Isd
County
Tarrant County
Tarrant County
Listed By
Flor Ivonne "Ivonne" Zambrano, Coldwell Banker Realty, Contact: 214-828-4300
Source
NTREIS
Last checked Oct 1 2026 at 10:16 AM GMT+0000
NTREIS
Last checked Oct 1 2026 at 10:16 AM GMT+0000
Bathroom Details
- Full Bathrooms: 2
Interior Features
- Cable Tv Available
- High Speed Internet Available
- Decorative Lighting
- Paneling
- Dishwasher
- Electric Water Heater
- Electric Cooktop
- Electric Oven
- Microwave
- Windows: Window Coverings
- Laundry: Electric Dryer Hookup
- Laundry: Full Size W/D Area
- Laundry: Washer Hookup
- Laundry: Utility Room
- Pantry
- Open Floorplan
- Walk-In Closet(s)
- Laundry: Dryer Hookup
Subdivision
- Valentine Oaks Add
Lot Information
- Subdivision
- Interior Lot
- Landscaped
Property Features
- Fireplace: 0
- Foundation: Slab
Heating and Cooling
- Central
- Central Air
- Electric
- Ceiling Fan(s)
Flooring
- Carpet
- Luxury Vinyl Plank
- Tile
Exterior Features
- Roof: Composition
Utility Information
- Utilities: City Sewer, City Water, Concrete, Sidewalk, Curbs, Individual Water Meter, Individual Gas Meter, Cable Available, Electricity Connected
School Information
- Elementary School: Donna Park
Garage
- Converted Garage
Parking
- Garage Door Opener
- Garage
- Garage Faces Front
- Converted Garage
Stories
- 1
Living Area
- 1,983 sqft
Additional Information: Lakewood NE Dallas | 214-828-4300
Location
Disclaimer: Copyright 2026 North Texas Real Estate Information System (NTREIS). All rights reserved. This information is deemed reliable, but not guaranteed. The information being provided is for consumers’ personal, non-commercial use and may not be used for any purpose other than to identify prospective properties consumers may be interested in purchasing. Data last updated 10/1/26 03:16



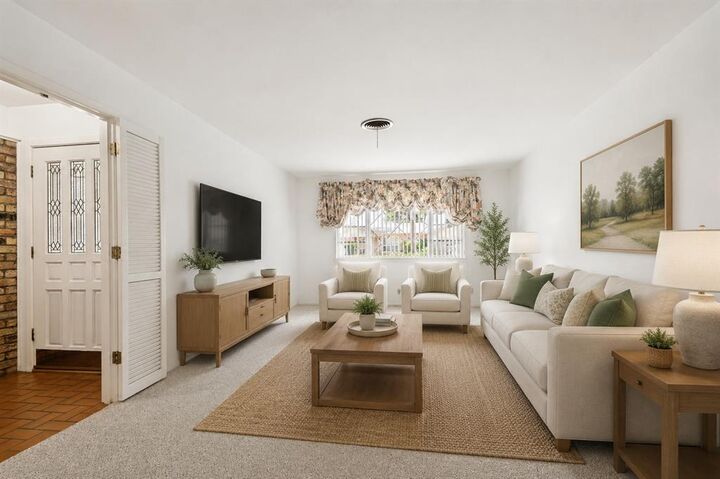
The kitchen offers generous cabinet and counter space and opens to an oversized dining area. A second living room could easily become a game room, home office, playroom, or cozy den. The primary bedroom features a private bath and walk-in closet, while three additional bedrooms offer plenty of flexibility for family, guests, or working from home. Separate laundry area and additional storage add everyday convenience.
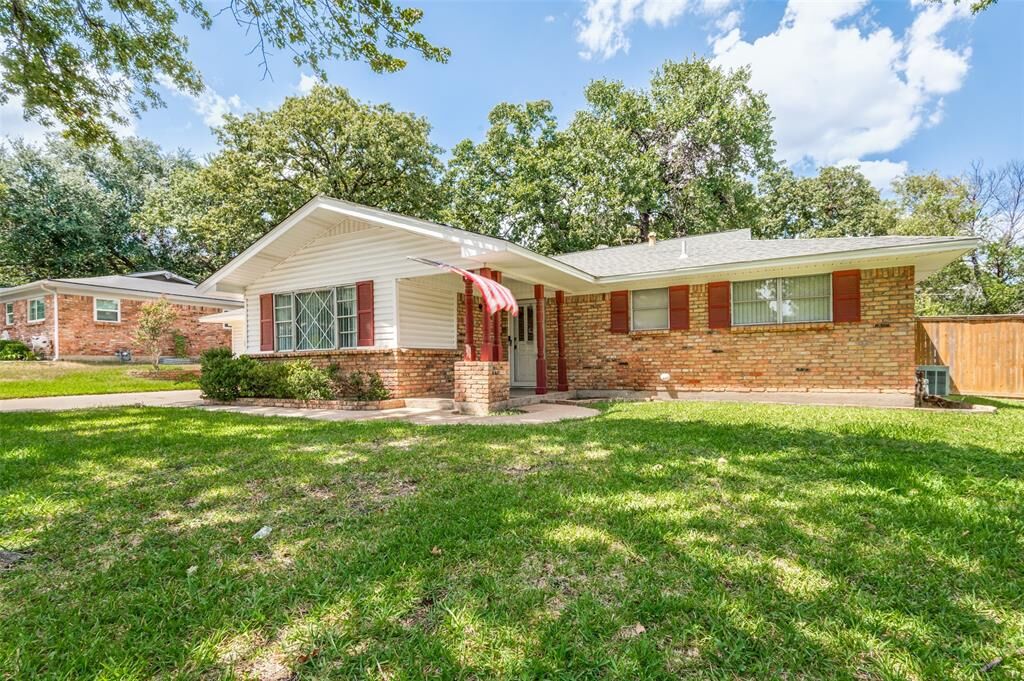
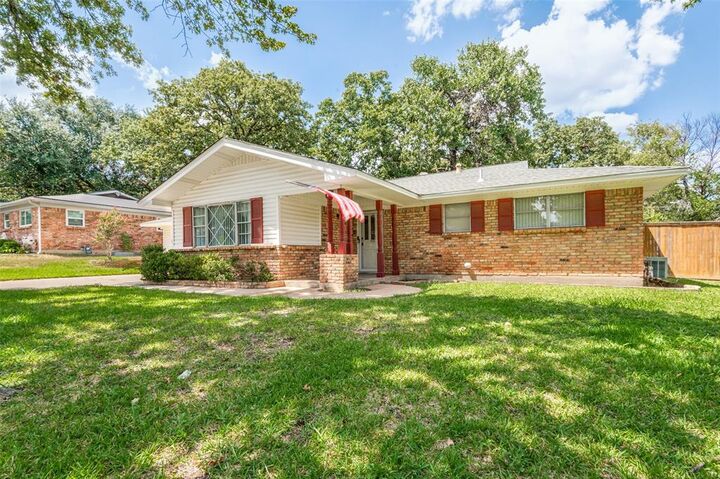
Huge fenced backyard shaded by mature trees offers plenty of room to play, entertain, garden, or simply enjoy having some breathing room. There’s even a storage shed for all the things you’d rather not keep in the garage.
Schedule a showing and come see all the possibilities at 608 W Cheryl Avenue!